
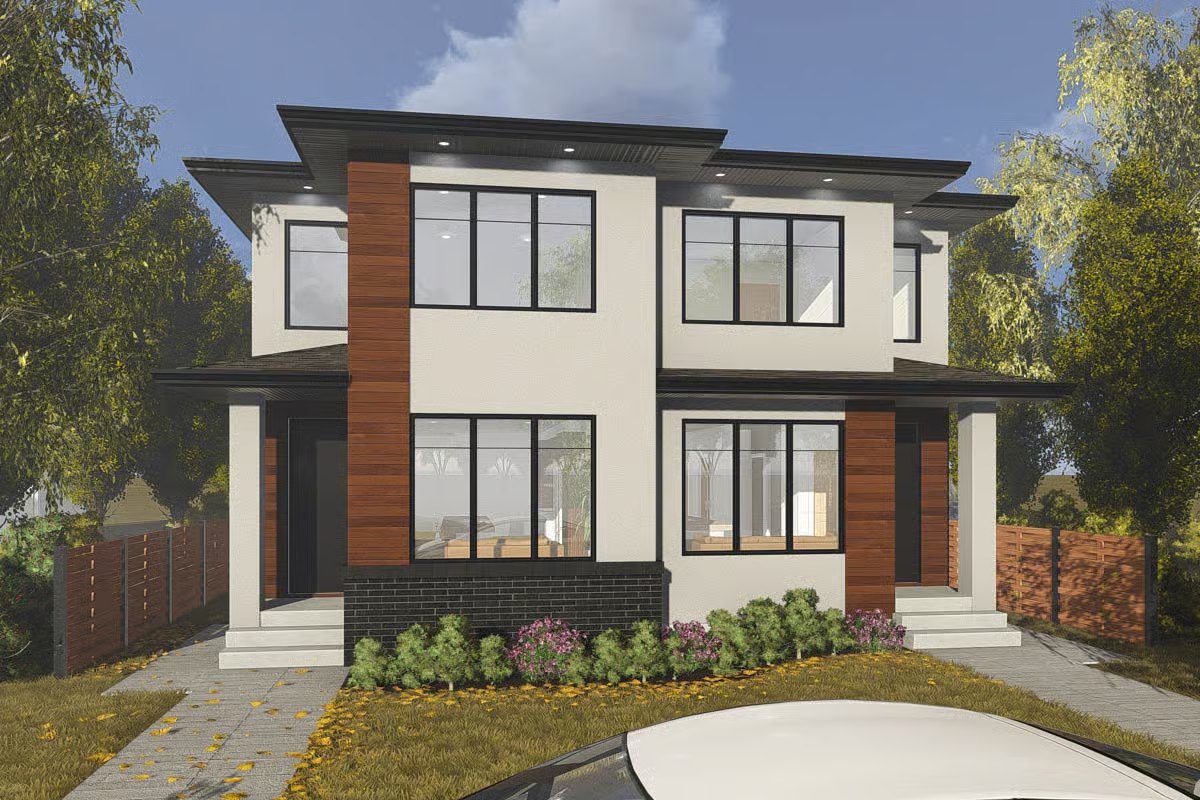
Artist's rendering of the Royal D3-1 half duplex planned for 420 Meadowbrook Dr E
About this home
Royal D3-1 is a two-storey half duplex with four bedrooms, including a flex room that works as a bedroom or office, and 2.5 bathrooms over 1,536 sq ft above grade. The fully finished basement adds two bedrooms, a full bathroom, a laundry room and a kitchenette, with a separate entrance. The price also includes full front and back landscaping and a 10 × 10 ft back deck. Choose your finishes and upgrades in person at our Design Centre.
Included in the price
- Fully finished basement with two bedrooms, a full bathroom, a laundry room, a kitchenette and a separate entrance
- Luxury vinyl flooring above grade, with carpet on the stairs
- Front and back landscaping
- 10 × 10 ft back deck
Upgrade choices
Available as upgrades. Ask us about pricing.
- Custom-crafted entry door
- Oversized custom media centre
- Integrated sound system
- Luxury vinyl flooring throughout
- Separate furnace for the basement
- Four full washrooms
- Custom kitchen and bathroom cabinetry
- Custom closet shelving
- High-end appliance package
Floor plans
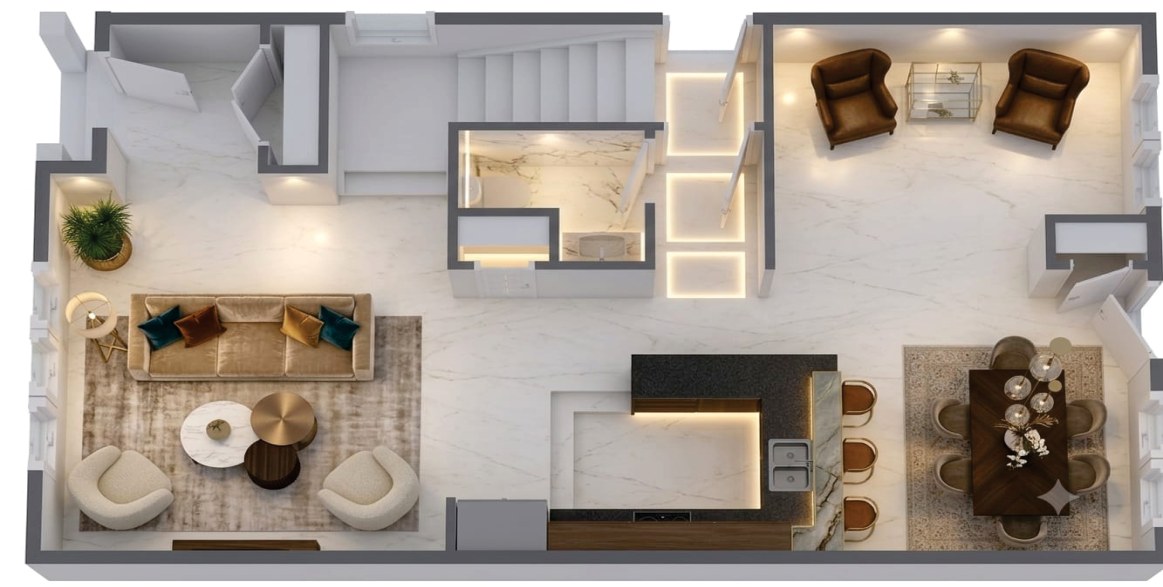
Floor plans are for illustration. Layouts and finishes may vary with your choices.
Home facts
- Status
- Coming soon
- Basement
- Separate entrance
- New home warranty
- WBI Home Warranty (registered)
- Location
- Brooks, Alberta